Yes. For a vented attic, a roof replacement estimate should say what intake and exhaust ventilation exists, what will be removed or installed, and how the finished system will provide a continuous path from low intake vents to high exhaust vents. It should identify the attic area used for the calculation, the selected ventilation ratio or applicable requirement, each product’s net free ventilating area, and the resulting quantities. It should also address blocked soffits, baffles, mixed exhaust types, inaccessible attic sections, and any work assigned to another trade. A line that says only “install ridge vent” is not enough to show that the intake and exhaust will work together.
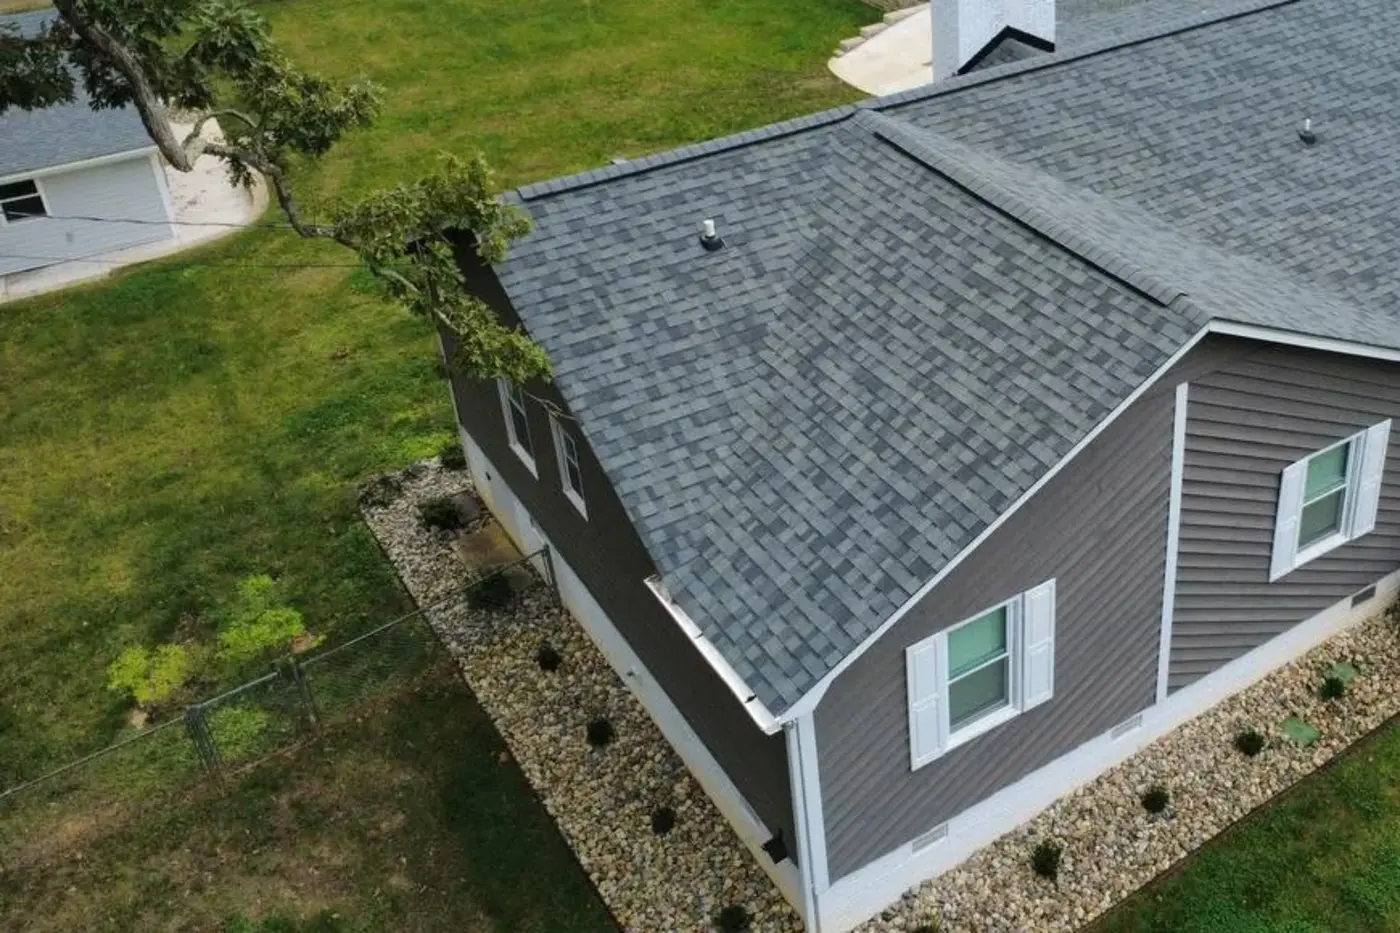
A complete estimate starts with the existing attic design
The contractor first needs to determine whether the roof covers a conventional vented attic, a conditioned or unvented assembly, a cathedral ceiling, or several separate attic spaces. Those assemblies are not interchangeable. A vent product that makes sense over an open attic may be ineffective or inappropriate over a blocked rafter bay or an intentionally unvented roof assembly.
The inspection record should identify visible soffit or eave intake, ridge vents, box vents, gable vents, powered fans, insulation baffles, and obstructions. It should also note additions, porches, vaulted rooms, fire blocking, or disconnected attic sections that prevent one calculation from describing the entire house. When attic access is limited, the estimate should state the limitation instead of assuming that every eave connects to every ridge.
This is different from deciding whether an existing metal or plastic vent can be reused. Kaliber’s guide to roof vents during replacement explains how individual components are handled. The ventilation plan answers the larger question: after the new roof is complete, where can outside air enter, how can it move through the intended space, and where can it leave?
Ask for intake and exhaust in net free ventilating area
Vent openings are compared by net free ventilating area, often shortened to NFVA or NFA. That is the open area available for airflow after screens, louvers, and the vent product itself restrict the opening. A ten-foot length of one ridge-vent product may not provide the same NFVA as ten feet of another, so linear feet alone do not complete the calculation.
A useful proposal shows the attic floor area being vented, the ratio or requirement used, the total NFVA needed, and how that total is divided between intake and exhaust. NRCA describes balanced ventilation as nearly equivalent area at the eaves and ridge, with about half at or near the ridge. GAF’s homeowner calculator similarly separates the required square inches of soffit intake from the required square inches of high exhaust and warns that local requirements or unusual assemblies may call for a different approach.
The product quantities should follow the arithmetic. If the plan names a ridge vent, it should state its NFVA per linear foot and the usable ridge length. If the intake comes from perforated soffit, edge vents, or another product, the estimate should identify that product and the clear length or count needed. Manufacturer calculators are planning tools, not substitutes for checking the house, current product instructions, and applicable local requirements.
More ridge vent does not fix missing or blocked intake
High exhaust can move only the air that the attic can receive. Insulation packed against the roof deck at the eaves, painted-over soffit panels, narrow rafter bays, or solid wood blocking can leave a new ridge vent short of intake. ENERGY STAR specifically warns against covering soffit vents with insulation and describes baffles as a way to keep a channel open from the eave into the attic.
The estimate should therefore separate roofing work from attic or carpentry work. A roofer may replace ridge vent and cut the deck opening, while baffle installation, soffit modification, air sealing, insulation correction, or mechanical-system work may belong in the same scope or with another qualified contractor. What matters is that the responsibility is named before tear-off, not discovered after the roof is closed.
The plan should also avoid exhaust vents competing with one another without a documented reason. A powered fan can draw from a nearby ridge or gable vent instead of from the soffits. Box vents left below a new ridge vent can also change the intended path. That does not mean every mixed system fails, but it does mean “add more vents” is not a diagnosis. The contractor should explain which openings remain, which are closed, and why.
Keep ventilation scope separate from unrelated roof damage
Attic ventilation can be part of a roof replacement plan, but it should not be used to explain every roofing condition. Granule loss, torn shingles, failed flashing, storm damage, and water forced under shingles are surface or assembly questions that require their own evidence. Today’s repair guide on pressure-washer damage shows why the affected roof layers and repair boundary must be documented separately from the attic airflow plan.
The reverse is also true: installing new shingles does not automatically correct indoor moisture, bath fans exhausting into the attic, ceiling air leaks, wet insulation, or HVAC problems. If the attic shows rusty fasteners, staining, damp decking, or condensation, the report should separate observations from possible causes and identify when an insulation, HVAC, electrical, or building-envelope professional should be involved.
A ventilation calculation is useful because it makes the proposed roof system reviewable. It is not an on-site moisture diagnosis, an energy-savings guarantee, or proof that all attic conditions are caused by the roof. The final recommendation should stay within the evidence available for that Indian Trail home.
What to require in the written roof replacement scope
Before signing, look for a short but complete ventilation schedule: attic areas included and excluded; existing intake and exhaust; the ratio or requirement used; total intake and exhaust NFVA; exact vent products and quantities; ridge-slot dimensions when applicable; baffle or soffit work; vents being removed or closed; and any coordination assigned to another trade. Ask how concealed blocking or damaged decking will be handled through a written change process.
The closeout should show that the specified products were installed and that the intended openings were not covered during roofing, insulation, or trim work. Useful photos include the existing attic and soffit conditions, ridge opening before the vent is covered, installed intake products where visible, baffles when included, and the finished ridge and roof penetrations. Product labels and final quantities should match the signed scope or an approved written change.
Kaliber Roofing serves Indian Trail first with photo-documented roof inspections and same- or next-day availability subject to scheduling. For a replacement proposal, the goal is not to sell the largest vent package. It is to document a ventilation approach that fits the actual attic, the selected roof system, and the work each contractor is responsible for completing.
Related guidance
Common questions
Is a ridge vent enough for every Indian Trail attic?
No. A ridge vent needs usable high exhaust length, adequate low intake, open airflow paths, and an attic design suited to that approach. Hip roofs, vaulted sections, blocked rafter bays, additions, and intentionally unvented assemblies may require a different plan.
What does NFVA mean on a roof ventilation estimate?
Net free ventilating area is the open area available for airflow after the vent product, screen, or louver restricts the opening. Compare products and quantities by published NFVA rather than by vent length or outside dimensions alone.
Should exhaust ventilation exceed soffit intake?
A balanced plan generally should not provide more high exhaust than the available low intake can support. The exact design depends on the attic, products, applicable requirements, and manufacturer instructions, so the estimate should show both sides of the calculation.
Does roof replacement include installing attic baffles?
Not automatically. Baffles may be needed to keep soffit-to-attic airflow open where insulation or framing blocks the eaves, but the written scope should state who will inspect, supply, and install them and how inaccessible areas will be handled.
Can new roof ventilation solve attic condensation by itself?
Not always. Condensation can also involve indoor air leakage, bath or kitchen exhaust, insulation, ducts, HVAC equipment, or an intentionally conditioned attic. Ventilation changes should follow a documented assessment rather than being treated as a universal moisture cure.
Sources and editorial notes
- National Roofing Contractors Association guidance on detailed proposals and balanced attic ventilation
- ENERGY STAR guidance on soffit airflow, insulation, and attic baffles
- GAF attic ventilation calculator and intake/exhaust planning limitations
- GAF technical guidance on balanced intake and exhaust ventilation
- Owens Corning roof ventilation calculator using attic area and product NFVA
Prepared with AI assistance and editorially reviewed by Sage. General homeowner guidance; not an on-site attic diagnosis, engineering or architectural design, code determination, energy-savings guarantee, manufacturer warranty decision, or substitute for evaluation by the appropriate qualified professional.