No. Replacing an asphalt-shingle roof does not automatically mean the attic insulation should be removed or replaced. Insulation that is dry, clean, correctly placed, and still suitable for the home can often remain. Replacement or selective removal becomes reasonable when insulation is wet, moldy, contaminated, compacted beyond useful recovery, blocking intended soffit airflow, or hiding roof-deck and air-sealing work that must be reached. The practical sequence is to stop roof water entry, identify any other moisture source, let affected materials be evaluated and dried, complete needed attic air sealing and ventilation corrections, and only then restore or add insulation.
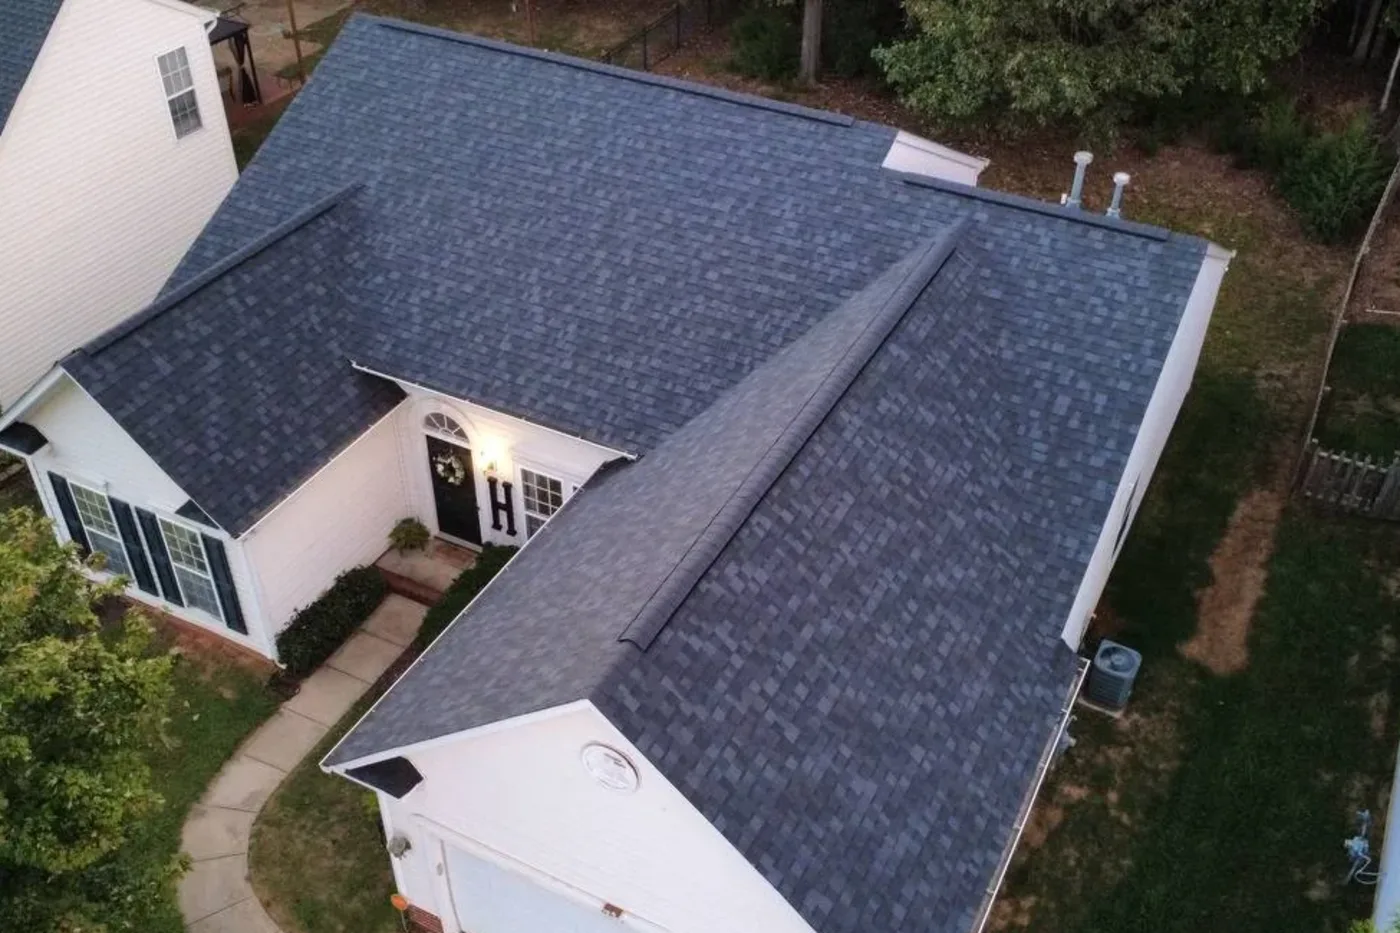
Roof replacement and insulation solve different problems
The roof covering manages exterior weather. Attic-floor insulation slows heat flow between the living space and an unconditioned attic. Because those layers do different jobs and are usually separated by the roof deck, replacing shingles does not by itself establish that the insulation has failed.
This distinction matters when comparing estimates. A roofing scope may include tear-off, decking, underlayment, flashing, shingles, roof vents, cleanup, and warranties without including insulation work. An insulation proposal may include removal, air sealing, baffles, depth markers, and new insulation without correcting an exterior roof leak. Homeowners should ask each contractor to identify the boundary of responsibility rather than assuming one project includes the other.
The roof project is still a useful decision point. Tear-off can reveal deteriorated decking, old leak paths, blocked intake locations, and roof-vent openings that affect the attic plan. That information should guide—not automatically trigger—insulation work.
Insulation can often stay when it is dry and serviceable
Existing insulation does not need removal simply because it is old or dusty. ENERGY STAR guidance says new insulation can generally be added over existing material unless the old insulation is wet, moldy, smelly, or contaminated by animal waste. The existing type, condition, depth, distribution, and the attic assembly still need to be evaluated before adding more.
Dry fiberglass batts or loose-fill insulation may remain useful even when more thermal resistance is desired. Dark streaks in fibrous insulation can indicate that household air has been filtering through gaps; that is a reason to find and seal the air path, not automatic proof that every piece of insulation is ruined.
Do not judge condition from one photo taken at the attic hatch. Check accessible areas near eaves, roof penetrations, past leak locations, bathroom-exhaust routes, HVAC equipment, and plumbing. The evaluation should distinguish normal dust from current moisture, biological growth, pest contamination, or physical deterioration.
Wet insulation requires the source to be identified first
Wet insulation is a symptom, not a complete diagnosis. Rain can enter through shingles, flashing, valleys, vents, or roof edges, but attic moisture can also come from indoor air leakage, a disconnected bath-fan duct, HVAC drainage, or plumbing. Replacing insulation before tracing the source can cover evidence and allow the same material to get wet again.
ENERGY STAR flags wet or damp insulation, moldy or rotted framing, exhaust ducts terminating in the attic, and little or no attic ventilation as conditions to correct before proceeding with an insulation project. That sequence keeps new material from hiding an unresolved roof, moisture, or airflow problem.
A limited wet area does not always require whole-attic removal. The responsible boundary depends on how far moisture traveled, whether the material can be safely dried or must be discarded, and whether adjacent decking, framing, drywall, ducts, or wiring were affected. Mold, suspected asbestos-containing vermiculite, damaged electrical components, or structural decay belongs with the appropriately qualified specialist rather than a casual do-it-yourself cleanup.
Coordinate air sealing before new insulation hides the attic floor
If insulation is being lifted, removed, or added, use the access window to evaluate air leakage at the ceiling plane. Common paths occur around wiring and plumbing penetrations, attic hatches, dropped soffits, partition tops, ducts, and some light fixtures. DOE and ENERGY STAR guidance recommends air sealing before adding insulation because the leakage points become harder to reach afterward.
Air sealing is not the same as blocking the roof ventilation system. In a conventional vented attic, the ceiling plane separates indoor air from the attic while soffit intake and upper exhaust move outdoor air through the intended vent path. Combustion appliances, chimneys, flues, recessed lights, and electrical conditions have clearance and safety requirements that should be handled with appropriate materials and expertise.
Some Indian Trail homes have finished attic rooms, knee walls, HVAC equipment in the attic, or intentionally unvented roof assemblies. Those configurations cannot be reduced to a universal rule about adding loose-fill insulation to the attic floor. Confirm where the thermal and air boundaries are intended to be before changing them.
Keep soffit intake clear and decide the ventilation plan before adding depth
Roof replacement may change ridge vent, box vents, powered fans, or other roof openings. The insulation plan must coordinate with the finished ventilation design. In a vented attic, new loose-fill or batts should not bury soffit intake or eliminate the air channel at the eaves.
Baffles or rafter vents help maintain a path between soffit intake and the attic while keeping insulation away from the underside of the roof deck. DOE building guidance describes baffles as chutes that preserve an air gap and direct ventilation above the insulation. Their exact number, size, and placement should match the home’s eave construction and intended vent system.
Adding exhaust without confirming intake is not a complete plan. Neither is pushing insulation away from every eave without controlling wind washing and maintaining usable insulation depth over the exterior wall. Ask the roofing and insulation contractors to agree in writing on which vents remain, which openings change, who installs or repairs baffles, and who confirms that insulation does not obstruct the final airflow path.
A coordinated scope prevents gaps between the roofing and insulation work
Before roof work starts, document existing stains, damp areas, low insulation, blocked eaves, damaged baffles, disconnected ducts, and inaccessible sections. During tear-off, request photos of any decking damage and the locations where roof vents or sheathing are changed. After the roof is weather-tight, verify that active entry has stopped before covering questionable attic areas with new insulation.
The written plan should assign removal and disposal, roof-leak correction, deck repair, drying, any environmental or electrical evaluation, ceiling-plane air sealing, exhaust-duct correction, baffles, insulation material and target depth, attic access protection, and final ventilation checks. If hidden damage changes the plan, require a written change rather than letting one crew assume the other will handle it.
Keep the roof invoice, progress photos, product information, insulation receipt, and ventilation notes together. That record helps a future inspector understand which layer changed and when. Kaliber Roofing’s roof-replacement work carries a 10-year workmanship warranty for the work Kaliber performs; insulation or other work by separate trades remains outside that roofing workmanship scope unless the written agreement says otherwise.
What Indian Trail homeowners should ask before approving both projects
Ask five direct questions: Is the existing insulation actually damaged, or simply below the desired level? What caused any wet area? Which materials must be removed, and why? What air-sealing and baffle work must happen before new insulation? How will the final roof-ventilation design stay clear after the insulation reaches its planned depth?
A useful answer should point to specific locations and evidence. “It is old” is not enough reason for full removal, and “the roof is new now” is not proof that old moisture, indoor humidity, duct leakage, or blocked intake has been resolved. Conversely, adding insulation over damp material or a known roof leak is not a durable shortcut.
Kaliber serves Indian Trail first, with same-day or next-day roof inspections available subject to scheduling. A documented roof and attic review can identify the roofing questions that must be resolved before an insulation contractor finalizes a separate thermal and air-sealing plan.
Related guidance
Common questions
Does a roofing contractor normally replace attic insulation?
Not automatically. Roofing and insulation are separate scopes. The written proposal should state whether any insulation movement, removal, disposal, baffle work, or replacement is included and who is responsible for conditions discovered during roof work.
Can new insulation be added over old attic insulation?
Often, yes, when the existing material is dry, clean, serviceable, and compatible with the planned assembly. Air leaks, roof leaks, exhaust problems, safety clearances, and ventilation obstructions should be corrected before additional insulation makes them harder to reach.
Should all insulation be removed after a roof leak?
Not necessarily. Removal may be limited to wet, contaminated, mold-affected, or otherwise damaged material, but the moisture boundary and adjacent materials must be evaluated. The leak source should be corrected and the area appropriately dried before insulation is restored.
Can attic insulation block soffit vents?
Yes. Insulation at the eaves can obstruct intended soffit intake. In a conventional vented attic, properly planned baffles and insulation stops help maintain the airflow path while allowing useful insulation coverage near the exterior wall.
Should air sealing happen before attic insulation is added?
Usually, yes. DOE and ENERGY STAR guidance recommends sealing attic-floor air leaks before adding insulation, while respecting combustion, electrical, fire-clearance, and ventilation requirements.
Sources and editorial notes
- ENERGY STAR guidance on existing insulation, attic air sealing, and conditions that justify removal
- ENERGY STAR attic insulation project guidance and conditions to correct before insulating
- U.S. Department of Energy Consumer Guide to Durable Attics
- DOE Building Science Education guidance on attic baffles and ventilation paths
Prepared with AI assistance and editorially reviewed by Sage. General homeowner guidance; not an on-site diagnosis, insulation specification, environmental assessment, code or warranty determination, or substitute for evaluation by the appropriate qualified professional.