The direct answer
Yes. A leaking kitchen exhaust roof vent can often be repaired without replacing the whole roof when the problem is confined to the roof cap, its flashing, nearby shingles, or a short section of damaged roof assembly. First separate three different water paths: rain entering around the cap's roof flange, wind-driven rain entering through a damaged cap or damper, and condensation forming inside the exhaust duct. The repair should restore the correct water-shedding shingle and flashing laps, replace damaged cap components, and address any wet underlayment or decking. If the duct is loose, crushed, corroded, uninsulated where required, or disconnected, roofing and ventilation work may need to be coordinated.
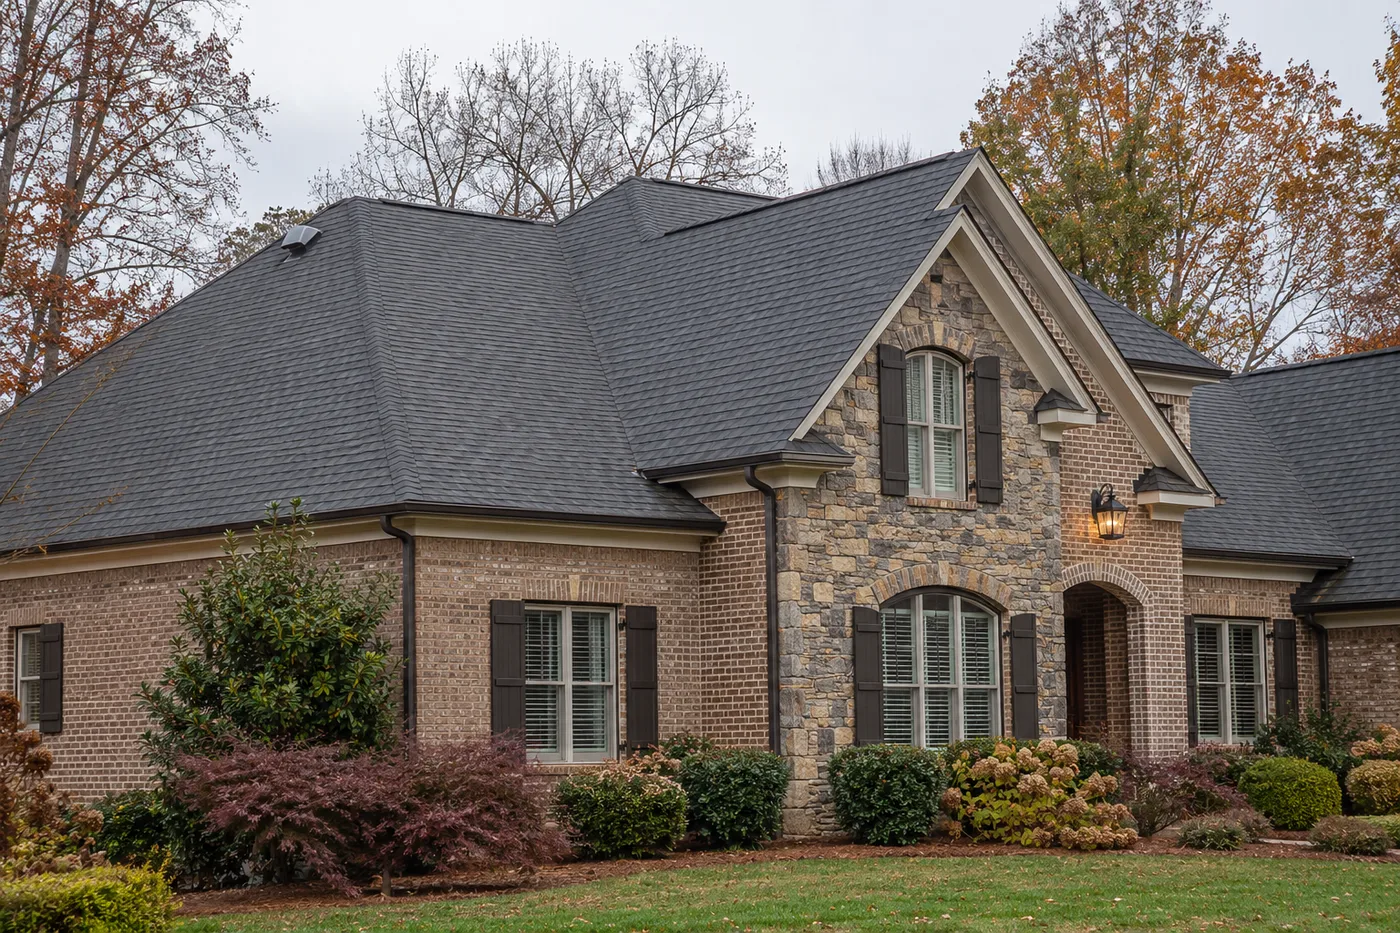
A kitchen vent can deliver water from three different paths
The stain location does not identify the source by itself. Water can enter where the metal cap flange meets the shingles, underlayment, or roof deck. Common evidence includes an uphill water track, staining beside the roof opening, lifted or cut shingles, exposed fasteners, corrosion, or a flange that was installed on top of the roof covering instead of being integrated into the water-shedding layers.
A second path is through the cap opening. A bent hood, missing or stuck damper, damaged seams, or a termination poorly oriented for the roof and weather can admit wind-driven rain. The manufacturer's product and installation instructions matter because roof caps differ in duct size, flange layout, damper design, clearances, and permitted applications.
A third path starts inside the duct. Warm cooking exhaust can meet a cooler metal duct in the attic or roof assembly. If moisture condenses, it may collect at a low point or travel back toward the range hood. A disconnected joint can also release warm, moisture-laden air into the attic. That is a ventilation and building-envelope problem even when the roof-cap flashing is dry.
Timing provides a useful clue, not a final diagnosis. Water that appears only during wind-driven rain points attention toward the cap and exterior roof layers. Water that appears after long cooking sessions or during cold weather without rain raises the condensation question. When both conditions occur, the inspection should evaluate both rather than forcing one explanation.
Trace the complete assembly before opening the roof
Start indoors and in the attic where access is safe. Map the hood, duct route, roof opening, and the highest visible moisture. Look for water marks on the duct exterior, droplets inside an accessible joint, darkened sheathing, wet insulation, rust, loose connections, sagging or crushed duct, and evidence that exhaust is spilling into the attic.
From the roof, the inspection should identify the exact cap model or at least its dimensions and intended duct size; check the hood, damper, seams, flange, fasteners, shingles, underlayment, deck opening, and nearby penetrations; and compare the exterior evidence with the attic water path. A water test may help when performed in controlled sections, but indiscriminate spraying can create a false path and should not replace visual documentation.
The U.S. Department of Energy's Building America Solution Center describes a kitchen exhaust as an independent, smooth metal duct routed directly outdoors, with a backdraft damper and a short, direct path where practical. The cited North Carolina residential-code text likewise says mechanical exhaust must discharge outdoors and says a range-hood duct should be airtight, smooth inside, independent of other exhaust systems, and equipped with a backdraft damper. Those requirements help define what the assembly should accomplish; they do not prove which component failed on one home.
When a focused roof-cap repair can be complete
A focused repair can work when the defect is bounded and the retained roof provides sound material on every side. The work may require releasing shingle courses above and beside the cap, removing the cap and concealed fasteners, replacing wet or deteriorated underlayment and decking within the documented boundary, and installing a compatible cap with its upper flange integrated beneath the uphill shingles.
Broan-NuTone's published roof-cap instructions illustrate the basic water-shedding principle for its product: the back edge is inserted under shingles, cut or lifted shingles and nail heads are sealed, and the duct connection is secured and taped. That is product-specific guidance, not a universal detail for every cap. The installed cap manufacturer, roof covering, roof pitch, duct size, and local requirements should control the final method.
The repair should not end at a bead of surface cement if the flange is incorrectly lapped, fasteners are exposed, shingles are split, or lower layers are wet. Sealant ages and cannot recreate missing shingle laps or replace damaged flashing. Conversely, a sound roof cap should not be replaced merely because condensation was found inside a poorly routed duct. Match the correction to the documented water path.
A wider roof scope may be justified when deterioration extends beyond the cap, surrounding shingles break during controlled access, prior patching has left no reliable tie-in, or decking damage continues outside the initial opening. Those conditions should be photographed and measured. One leaking kitchen vent does not by itself establish a need for whole-roof replacement.
Assign the roof and duct work to the right scope
The roofer's scope normally covers shingles, underlayment, decking, the roof opening, cap flashing, exterior fasteners, and the water-shedding tie-in. A qualified HVAC or ventilation contractor may need to address duct sizing, material, routing, support, joints, airflow, insulation, equipment compatibility, or makeup-air questions. Electrical or appliance issues belong outside a roofing-only repair.
Coordination matters because replacing the cap without securing the duct can leave exhaust leaking into the attic, while correcting the duct without rebuilding failed flashing can leave the rain path open. The written proposal should identify who disconnects and reconnects the duct, who verifies the damper and airflow, how the roof opening is protected during work, and how the completed assembly will be documented.
Kaliber Roofing provides photo-documented, repair-first roof repair inspections in Indian Trail and nearby Union County communities. Same-day or next-day availability is subject to scheduling. Kaliber provides a one-year workmanship warranty for repair work it performs, separate from manufacturer material coverage and components outside the written roofing scope.
What the inspection and proposal should document
- The exact room, hood, duct route, roof slope, cap location, and highest reliable moisture evidence.
- Whether moisture appears during rain, wind-driven rain, cooking, cold weather, or more than one condition.
- The cap type, hood and damper condition, flange laps, exposed fasteners, corrosion, seams, and roof-covering condition.
- The duct material, size, joints, support, route, visible insulation, damage, and whether it actually terminates outdoors.
- The condition of nearby shingles, underlayment, decking, insulation, framing, and interior finishes.
- The roofing repair boundary, replacement cap or retained cap, duct responsibilities, concealed-damage process, and exclusions.
- Before, during, and after photos, cleanup, price, schedule, and written workmanship-warranty terms.
What Indian Trail homeowners should do next
- Do not climb onto a wet roof, remove the cap, or apply sealant from above.
- Protect the cooking area and avoid using electrical equipment that has been wetted until it is evaluated safely.
- Photograph the drip or stain, note the weather and cooking conditions, and record when the moisture starts and stops.
- If attic access is safe, photograph from a stable walking surface without touching wet wiring, hot flues, damaged insulation, or suspect growth.
- Gather the range-hood, duct, and roof-cap model information plus prior roofing and ventilation records.
- Request a coordinated inspection that identifies the water path before defining the repair.
For local service details, see Kaliber's Indian Trail roofing page. The practical goal is a repair that keeps rain out and preserves a functional exhaust path—not a roof patch that ignores the duct, or a duct correction that ignores failed flashing.
Related roof-repair guidance
Common questions
Does water dripping from a range hood always mean the roof is leaking?
No. Rain can enter around failed roof-cap flashing or through a damaged cap, but moisture can also condense inside a cold exhaust duct and drain toward the hood. The timing, attic evidence, cap condition, duct joints, insulation, and water trail should be documented before choosing a repair.
Can roof cement alone fix a leaking kitchen exhaust roof cap?
Surface sealant may be part of a product-specific detail, but it should not substitute for a cap flange that is incorrectly integrated with shingles, damaged flashing, open fastener holes, or wet materials below. A dependable repair restores the water-shedding layers rather than covering the visible edge only.
Can a roofer repair the roof cap without replacing the kitchen exhaust duct?
Yes, when the cap, flashing, shingles, underlayment, and deck are the only failed components and the metal duct remains correctly sized, connected, supported, and serviceable. Loose, crushed, corroded, contaminated, or poorly routed ductwork may require HVAC or ventilation work as part of a coordinated scope.
Should a kitchen range hood exhaust into the attic?
No. The cited North Carolina residential-code text requires range-hood exhaust to discharge outdoors through an independent, airtight, smooth-interior duct with a backdraft damper, subject to the listed ductless-hood exception. Current project requirements should be confirmed with the local authority and product instructions.
Does one leaking roof cap mean the whole roof needs replacement?
No. A focused repair may be sufficient when the defect is confined and the surrounding shingles, underlayment, decking, cap, and duct provide sound repair boundaries. Wider work becomes reasonable only when inspection documents more extensive deterioration or no dependable tie-in.
Sources and editorial notes
- North Carolina Office of State Fire Marshal code document containing Chapter 15 text on outdoor discharge, range-hood ducts, backdraft dampers, and exhaust openings
- U.S. Department of Energy Building America Solution Center guide to kitchen-exhaust duct routing, outdoor termination, rigid metal duct, and backdraft considerations
- Building America Solution Center kitchen exhaust guide on direct outdoor discharge, duct construction, joints, and dampers
- Broan-NuTone 634M roof-cap installation guide illustrating shingle integration, fastening, sealing, and duct connection for that product
Prepared from current accessible government, code-host, and manufacturer guidance plus Kaliber's verified service and repair-warranty information. Written with AI assistance and editorially reviewed by Sage. No human approval is claimed. General homeowner guidance; not an on-site diagnosis, code ruling, indoor-air-quality assessment, or project-specific roofing, HVAC, electrical, or appliance recommendation.