A roof can leak where a steeper shingle slope changes into a lower porch or addition roof because runoff slows and the water-shedding assembly changes at that line. The cause may be a short or failed transition detail, damaged underlayment, soft decking, or a roof covering that does not match the lower slope. Stay off the roof, note when the leak appears, and schedule an Indian Trail roof-repair inspection that checks both roof sections before anyone covers the joint with sealant.
This leak has a recognizable pattern. A room beneath a porch, sunroom, rear addition, or garage stays dry during a quick shower, then develops a stain after a long downpour. Sometimes the drip starts after the rain has stopped. The ceiling mark may sit several feet below the visible bend in the roof.
The bend matters because two things happen there: a larger, steeper roof can deliver concentrated runoff onto a section that drains more slowly, and the materials from the upper roof must overlap the lower assembly in the correct direction. That is a different repair problem from one cracked shingle in the middle of an otherwise simple slope.
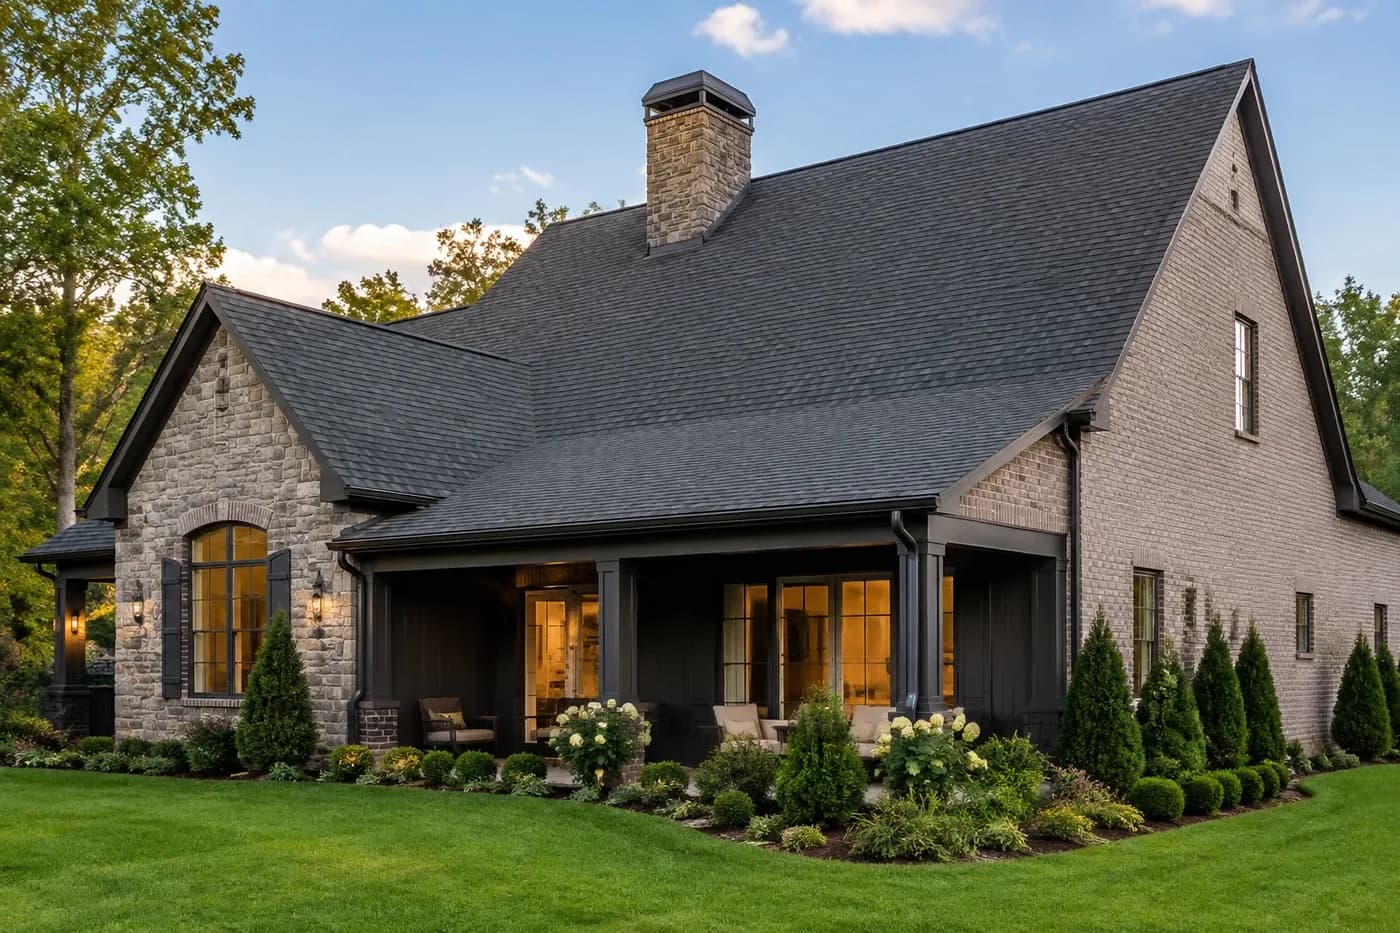
How Can You Tell Whether the Leak Is Near a Roof Slope Transition?
Start outside from the ground. A slope transition looks like a horizontal bend where one roof plane changes angle before reaching the eave. It may sit above a front porch, along a shed-style addition, over a covered patio, or where an older roof was extended. On some homes the two sections use the same shingles, so the change is easy to miss. On others, the lower area uses a membrane or metal system.
Now compare that line with the interior evidence. Is the stain below the lower roof? Does it get worse after hours of rain rather than immediately? Does wind direction change whether it leaks? Those details do not prove the cause, but they help an inspector test the right area first.
Look for outside clues without climbing: a raised edge at the transition, an exposed band of metal, a patched strip of roofing cement, wrinkles in the lower roof covering, debris that holds water, or a darkened fascia below the lower eave. Use phone zoom from dry ground. One wide photo showing the whole geometry is more useful than ten close pictures with no context.
Why Does a Change in Roof Pitch Create a Leak Risk?
Water moves faster down the steep section and slows when it reaches the lower slope. During a hard Union County rain, that lower section may receive its own rainfall plus runoff from the roof above. Wind can push water sideways at the same time. Any weak overlap or opening at the bend gets tested.
The lower roof may also need a different assembly. GAF describes 2:12 up to, but not including, 4:12 as a low-slope asphalt-shingle application and calls for additional roof-deck protection. Owens Corning's current Duration instructions likewise separate standard slopes of 4:12 and greater from low slopes of 2:12 to less than 4:12, with specific underlayment options. Those are manufacturer instructions, not a diagnosis of your roof. The inspector still has to measure the actual slope and identify the exact product.
At the transition itself, the upper material must release water onto—not behind—the lower system. Trouble can start when the lap is too short, fasteners sit where runoff can reach them, metal is bent or punctured, a membrane has pulled away, or a prior surface patch blocks drainage. Hidden damage can spread because the visible shingles may look normal while underlayment or decking stays wet beneath them.
Not every stain below a pitch change comes from the roof. A nearby window, wall joint, plumbing line, HVAC drain, or wind-driven wall leak can wet the same ceiling area. Good leak tracing keeps those possibilities open until the weather pattern, exterior condition, and interior path agree.
What Should You Do When This Area Starts Leaking?
Protect the room first. Move belongings, catch active drips, and keep people away from bulging drywall. Do not puncture a ceiling bulge. If water is near a light, fan, outlet, or electrical panel, avoid the area and have the electrical hazard handled by a qualified professional. During lightning or heavy rain, do not enter a cramped attic or climb outside to investigate.
Write down the timing. Record when rain began, when the stain appeared, whether wind was involved, and how long dripping continued after the storm. Photograph the room from wide and close angles. If you can safely look from an attic platform after the weather clears, photograph wet insulation, water tracks, and stained decking without stepping between joists or touching wiring.
Skip the bucket of roof cement. A temporary measure may be appropriate for active water, but it should be chosen after the roof shape and material are identified. Smearing sealant over the visible bend can trap water, hide the failure, and make the eventual repair larger.
What Should an Indian Trail Roof Inspection Check?
The inspector should measure or document both slopes and identify every roof covering involved. If the lower area has shingles, the exact product guidance and underlayment approach matter. If it has a membrane or metal covering, the transition detail needs to be evaluated for that system instead of treated like an ordinary shingle lap.
Next comes the drainage path. Photos should show the upper roof area feeding the transition, the full width of the bend, sidewall or valley intersections nearby, and the lower eave and gutter. Debris, dips, ponding evidence, wrinkles, exposed fasteners, open laps, patched seams, and displaced edges all belong in the record.
The hidden layers matter just as much. An inspection may require carefully opening a limited area to evaluate underlayment, transition metal or membrane, and decking. That should be explained before materials are removed. Interior staining, moisture readings, or attic water tracks can help define where to look, but none allows someone to promise the condition of concealed wood without seeing it.
Kaliber's Indian Trail roofing page explains the local service area, while the repair hub covers the repair-first process. The useful outcome is a photo-backed scope: what failed, how far the repair must extend to reach sound material, and why the proposed roof covering belongs on that slope.
What Does a Responsible Slope-Transition Repair Involve?
A durable repair opens enough of both roof sections to rebuild the water path. Depending on what is found, that can include removing shingles or membrane near the bend, replacing wet or weak decking, installing compatible underlayment, rebuilding the transition overlap or flashing, and tying the upper and lower coverings back together according to their product instructions.
The smallest responsible repair is not always the smallest visible patch. If the lower roof is below the permitted slope for its installed covering, replacing two shingles at the bend will not solve the system mismatch. The right scope may need to change the lower section to a suitable roof covering and extend it far enough beneath the upper roof to shed water reliably.
On the other hand, one failed transition does not condemn every roof plane. When the surrounding shingles remain serviceable, the lower assembly is appropriate, decking damage is limited, and the joint can be rebuilt cleanly, a focused repair may be enough. Replacement becomes a broader discussion only when the condition found makes a durable local repair impractical.
Ask for those reasons in writing. You should be able to see the measured slopes, identified materials, hidden-layer photos when opened, repair boundaries, and any limitations. No guesswork dressed up as certainty.
Seeing a stain below a porch, addition, or roof-pitch change?
Kaliber Roofing can document both slopes, trace the moisture path, and explain the smallest responsible repair scope.
Schedule a Free Roof-Repair InspectionTechnical Sources and Limits
This guide uses current primary manufacturer information from GAF's minimum-slope guidance and the Owens Corning Duration installation instructions. Product requirements can change and differ by roof covering. This article is general education, not a project-specific design, code ruling, warranty decision, or substitute for an on-site inspection by a qualified roofing professional.
Frequently Asked Questions
Why would a roof leak only where the pitch changes?
A pitch change slows and redirects runoff at one line. Water can enter when the two roof areas are not overlapped or flashed correctly, when the lower section uses a covering that is not suitable for its slope, or when underlayment or decking at the transition has deteriorated. The stain location alone cannot identify which condition is present.
Can sealant stop a leak at a roof slope transition?
Sealant may be part of a manufacturer-approved detail, but a surface smear does not correct the wrong roof covering, short laps, misplaced fasteners, damaged underlayment, or weak decking. A durable repair has to restore the water-shedding layers beneath the visible surface.
Are asphalt shingles allowed on every low-slope roof?
No. Product requirements vary, and asphalt shingles have minimum-slope and underlayment instructions. GAF and Owens Corning guidance describes 2:12 to less than 4:12 as a low-slope shingle application requiring special deck-protection details. The exact product instructions and the actual measured slope must be checked on site.
Does a transition leak mean the whole roof needs replacement?
Not automatically. A focused repair may be responsible when the problem is limited to the transition and the surrounding shingles, roof covering, underlayment, and decking remain serviceable. Broader work may be justified when the lower roof uses an unsuitable assembly or damage extends beyond a practical repair boundary.
Can the ceiling stain be away from the slope-change line?
Yes. Water can travel along decking, underlayment, framing, fasteners, or insulation before it becomes visible indoors. The inspection should trace the path from interior evidence back upslope instead of assuming the stain sits directly below the entry point.
Does Kaliber Roofing inspect roof-pitch transition leaks in Indian Trail NC?
Yes. Kaliber Roofing provides repair-first roof inspections in Indian Trail and nearby Union County communities. The inspection can document the slope change, roof coverings, transition layers, drainage path, decking condition, and interior moisture evidence before a repair scope is recommended.